From Concept to Reality: The Making of Facility13


Introduction to Facility13
Facility13 is not just a place; it's a groundbreaking concept brought to life through innovation and creativity. This journey from concept to reality showcases the power of visionary thinking and meticulous execution. Here, we delve into the fascinating process that transformed an idea into a thriving facility.
Conceptualization Phase
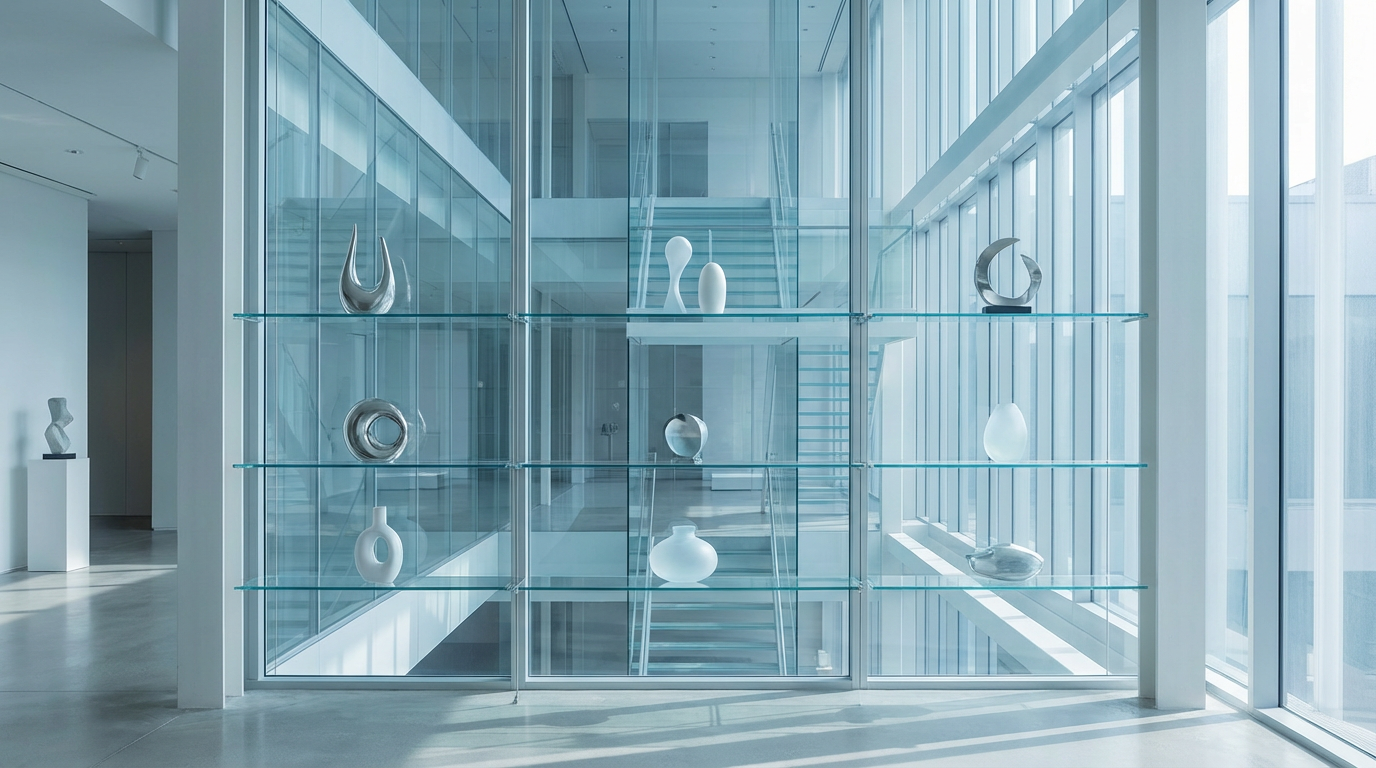
The journey began with an ambitious idea: create a facility that pushes the boundaries of modern design and functionality. The initial phase involved brainstorming sessions with architects, engineers, and industry experts. Their goal was to craft a space that seamlessly integrates technology and sustainability.
During this phase, the team focused on understanding the core objectives of the project. They identified key features needed to make Facility13 stand out, such as eco-friendly materials, state-of-the-art technology, and adaptable spaces.
Design and Planning
Once the concept was clear, the design and planning phase took center stage. Architects crafted detailed blueprints, ensuring every aspect of the facility aligned with the vision. The planning involved:
- Choosing sustainable building materials
- Integrating smart technologies for energy efficiency
- Designing flexible spaces for multiple uses
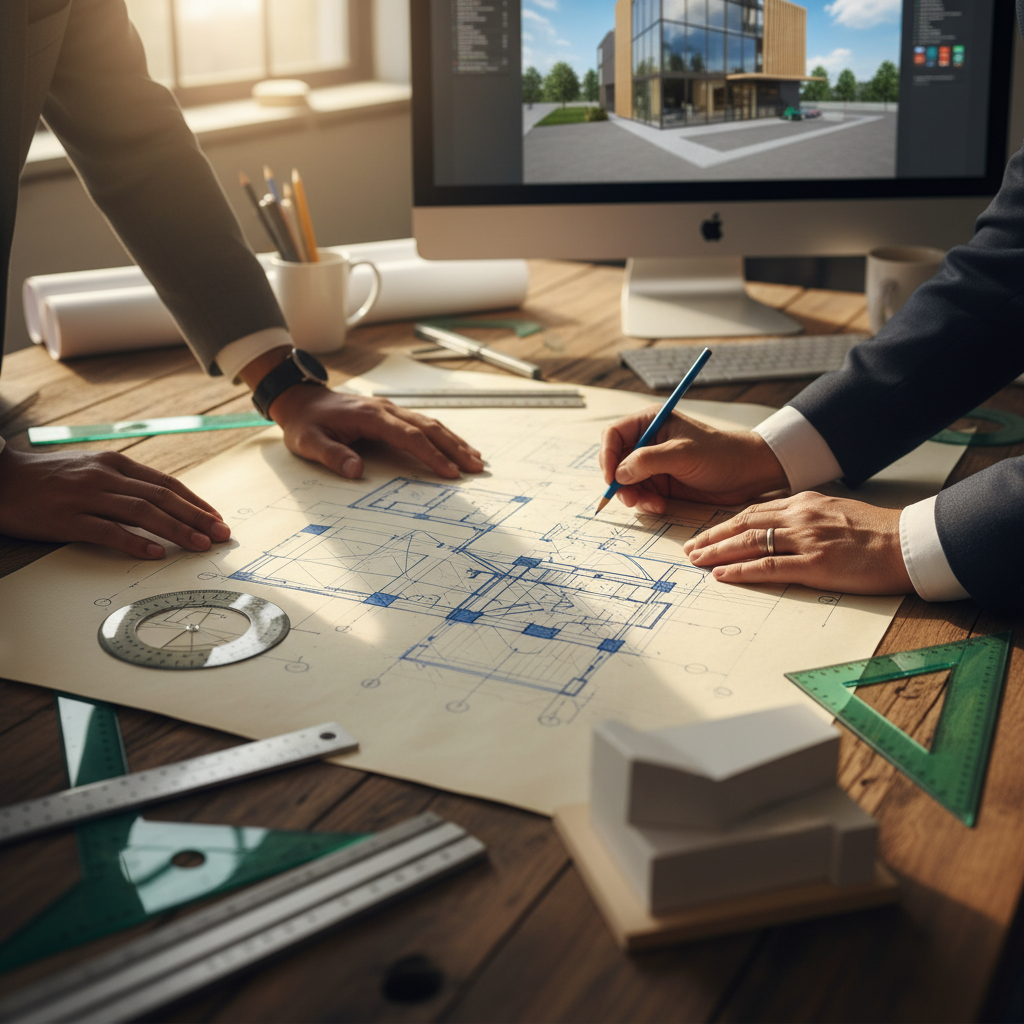
Collaboration was key during this phase. Feedback from stakeholders helped refine the design, ensuring the facility would meet both current needs and future demands.
Construction and Development
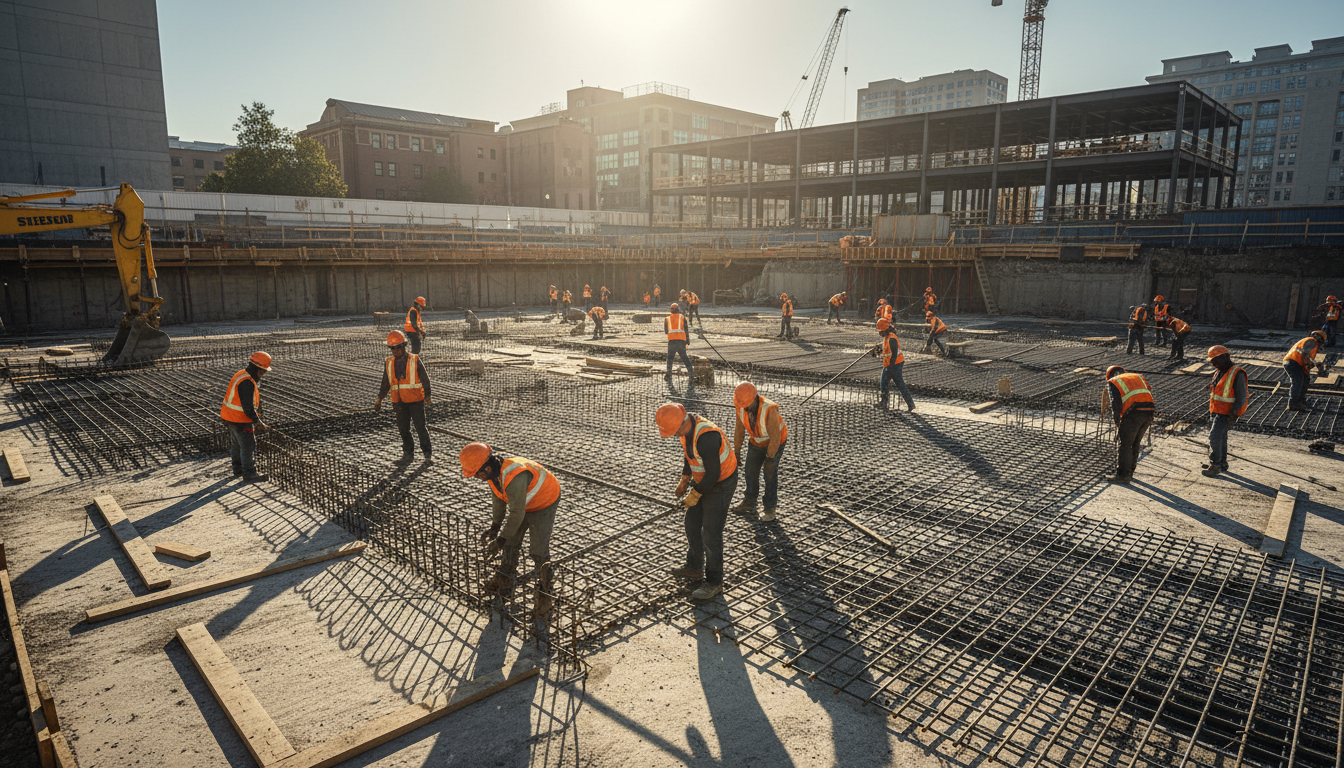
With plans in place, the construction phase began. This stage was a testament to the expertise and dedication of the entire team. Skilled workers transformed blueprints into reality, adhering to strict timelines and quality standards.
The construction process included the installation of cutting-edge technology, ensuring Facility13 was equipped with the latest advancements. From energy-efficient lighting to advanced security systems, every detail was meticulously planned and executed.
Final Touches and Launch
As the construction neared completion, attention turned to the finishing touches that would define Facility13’s character. Interior designers worked to create spaces that were not only functional but also inspiring, using colors and textures that evoke creativity and comfort.
The grand opening of Facility13 marked the culmination of years of hard work and dedication. The launch event was a celebration of innovation, attended by industry leaders and the community. It was a moment that showcased how an idea could transform into a tangible reality.
Impact and Future Prospects
Facility13 stands as a model for future developments. Its success demonstrates the importance of combining visionary ideas with practical execution. The facility continues to evolve, adapting to new technologies and the changing needs of its users.
Looking ahead, Facility13 is poised to inspire other projects, proving that with the right approach, any concept can become a reality. Its story is a testament to the power of collaboration, innovation, and determination.
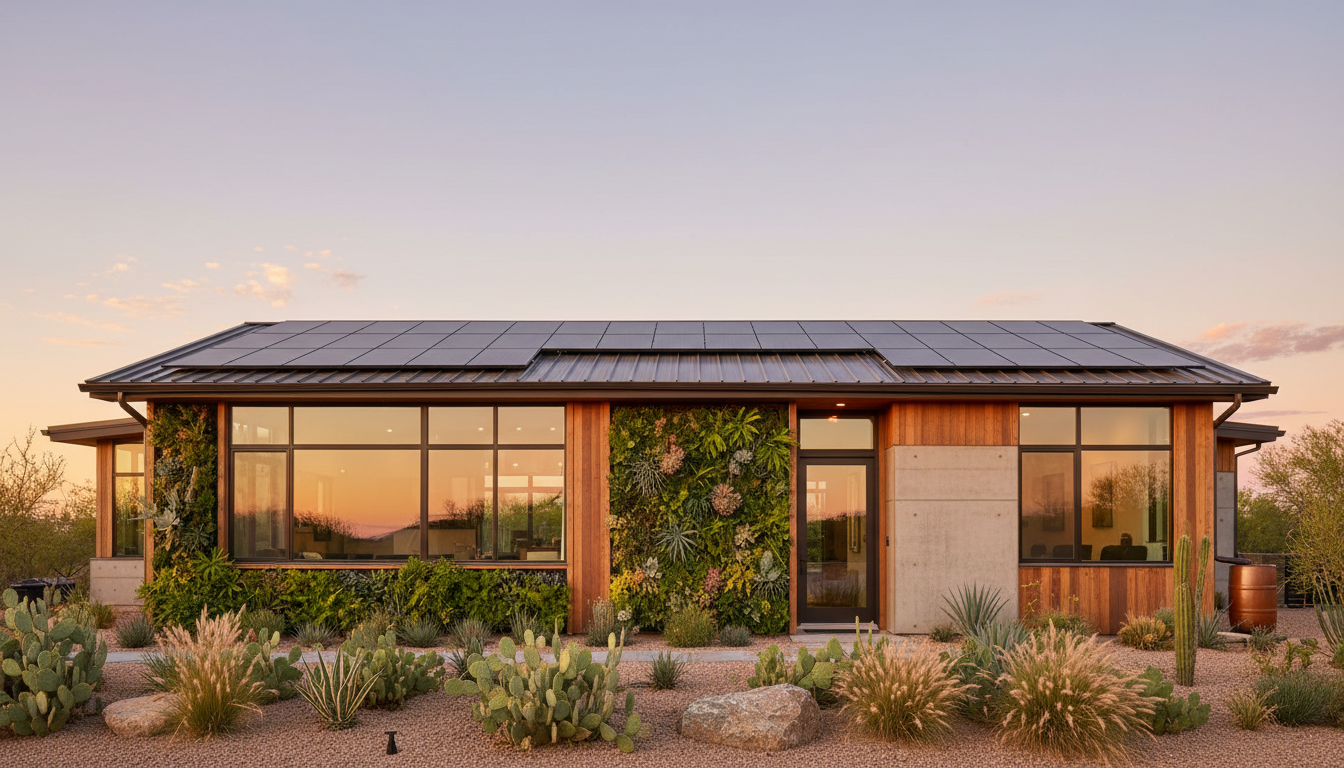
In conclusion, the making of Facility13 is a remarkable journey from concept to reality. It highlights the potential of creative thinking and strategic planning in bringing groundbreaking ideas to life.